<-- style PDP --> 787 Banks Crescent, Milton - Att/Row/Twnhouse for lease for $3,400
  • new
  • for lease

787 Banks Crescent

Milton, Ontario, L9T 9A3 - Willmott

$3,400

  • Neighbourhood

    Willmott

  • Major Intersection

    Banks St. at Bronte St South

  • Listed Since: 1 day(s)

  • Last update: today

Overview

  • Property Type

    Att/Row/Twnhouse, 2-Storey

  • Bedrooms

    3

  • Bathrooms

    3

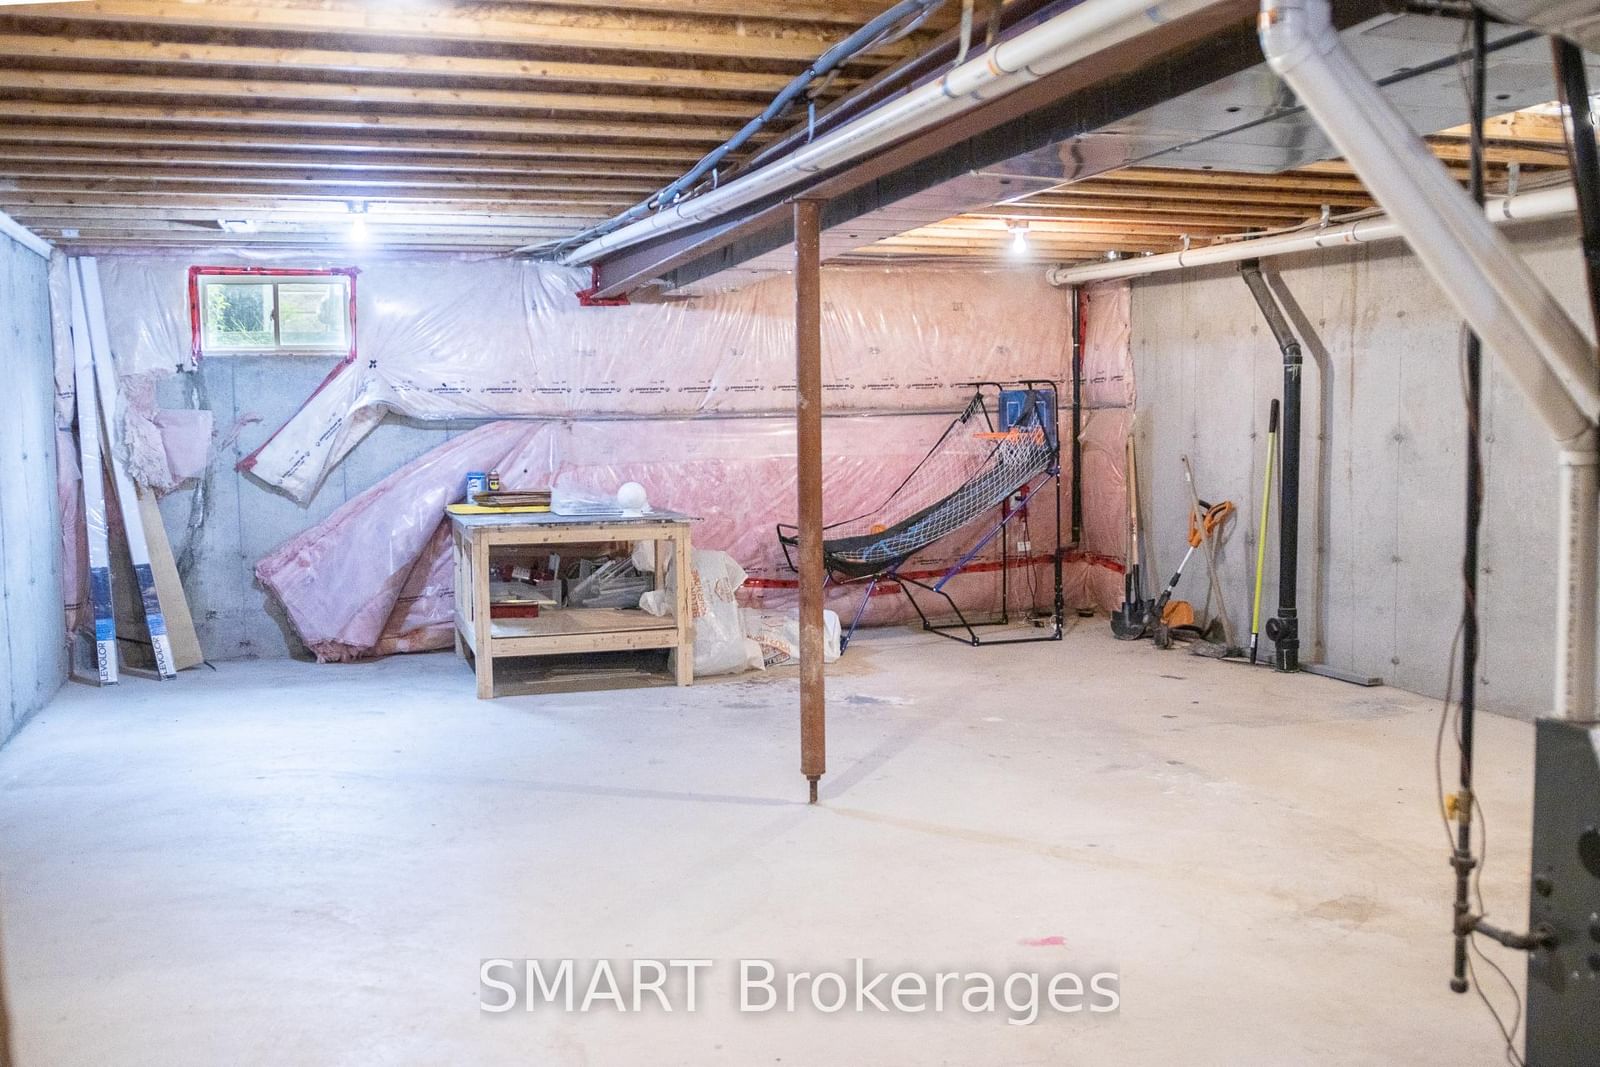
  • Basement

    Unfinished

  • Kitchen

    1

  • Total Parking

    2 (1 Built-In Garage)

  • Lot Size

    21.98x92.03 (Feet)

  • Taxes

    n/a

  • Type

    Freehold

Property Description

Property description for 787 Banks Crescent, Milton

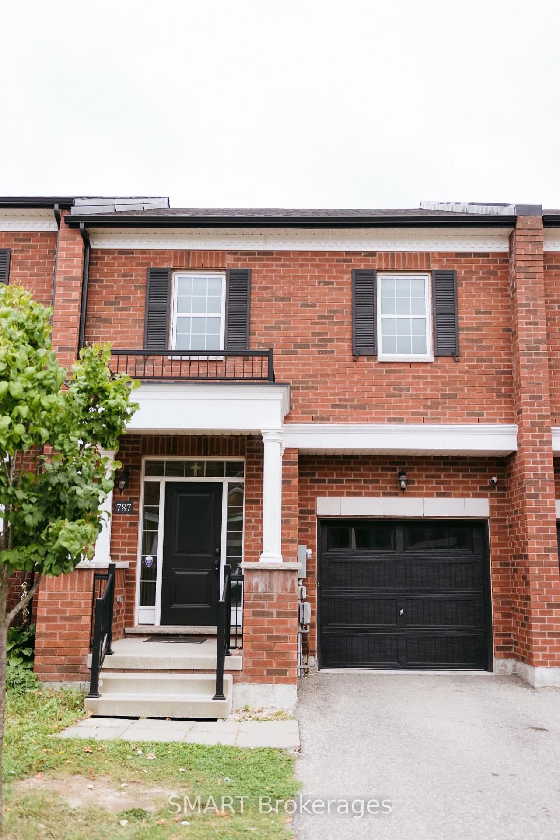
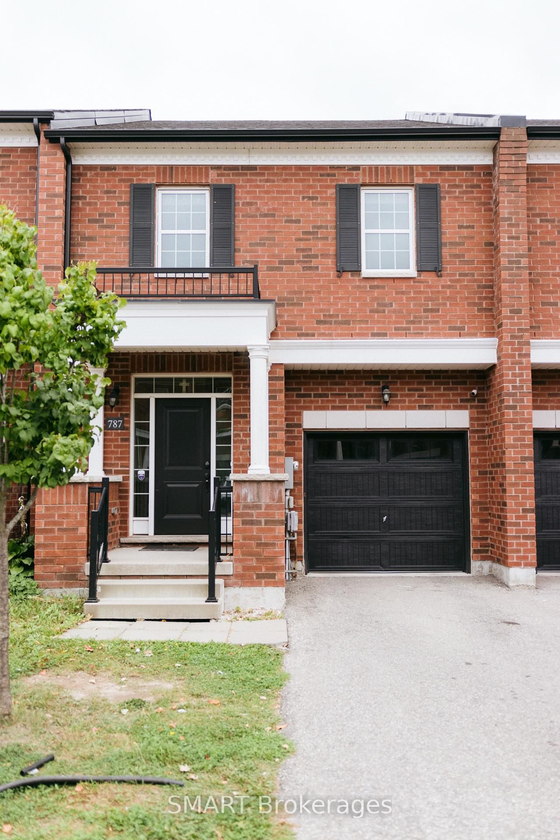
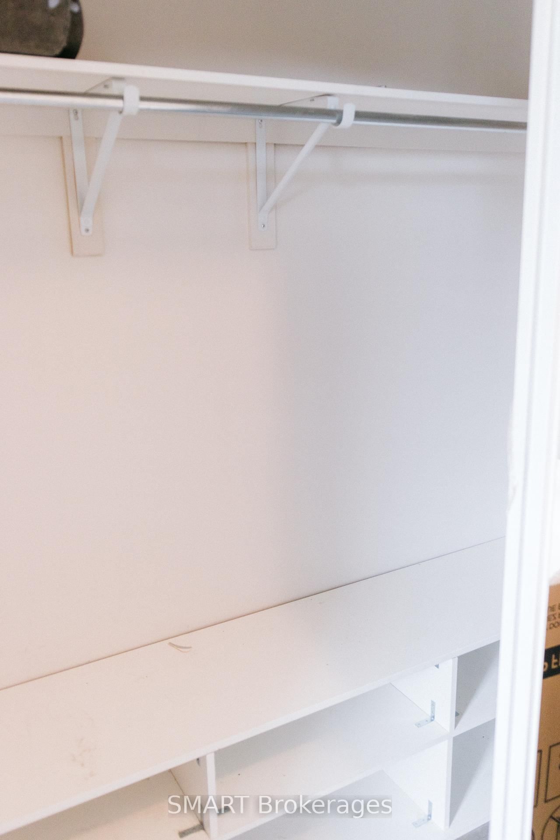
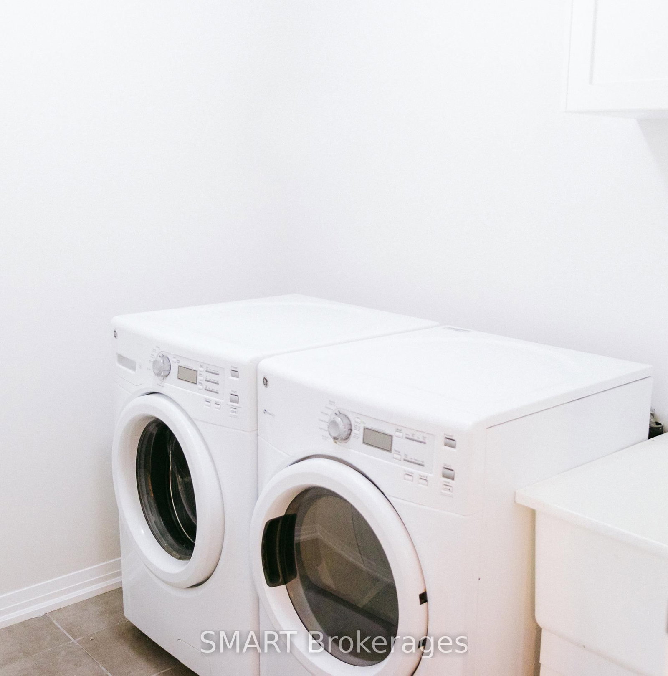
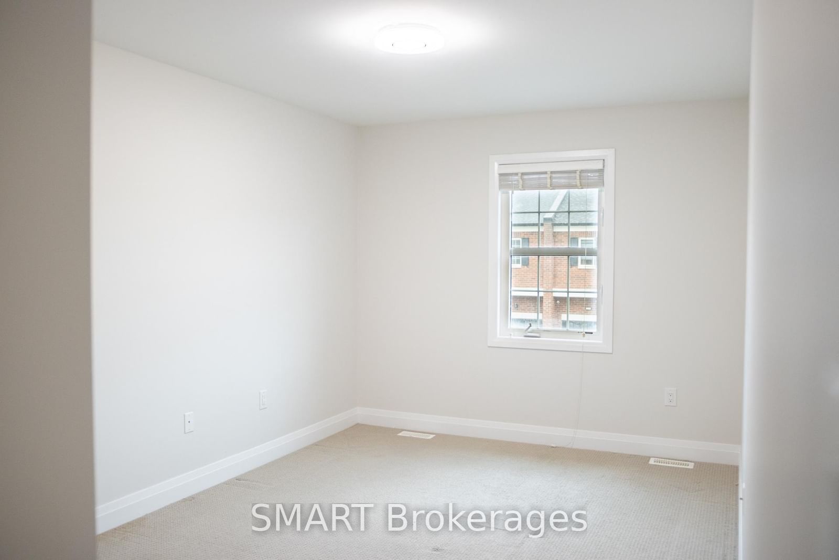
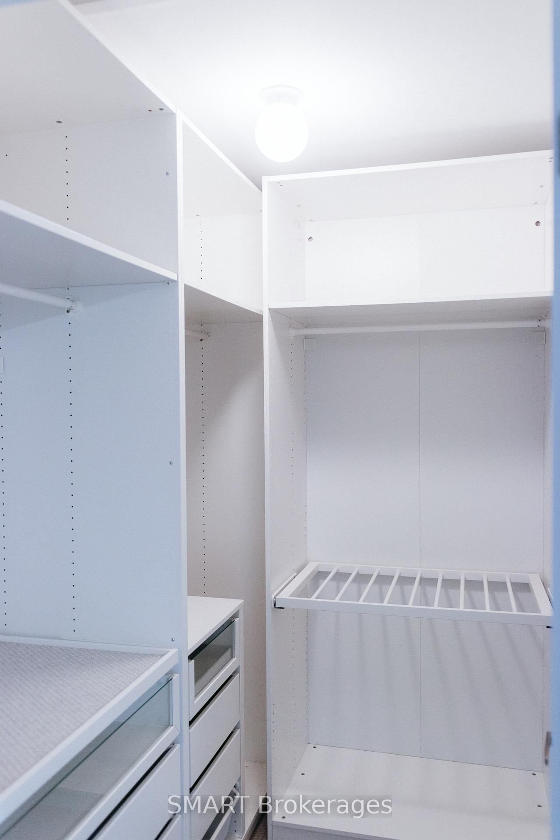
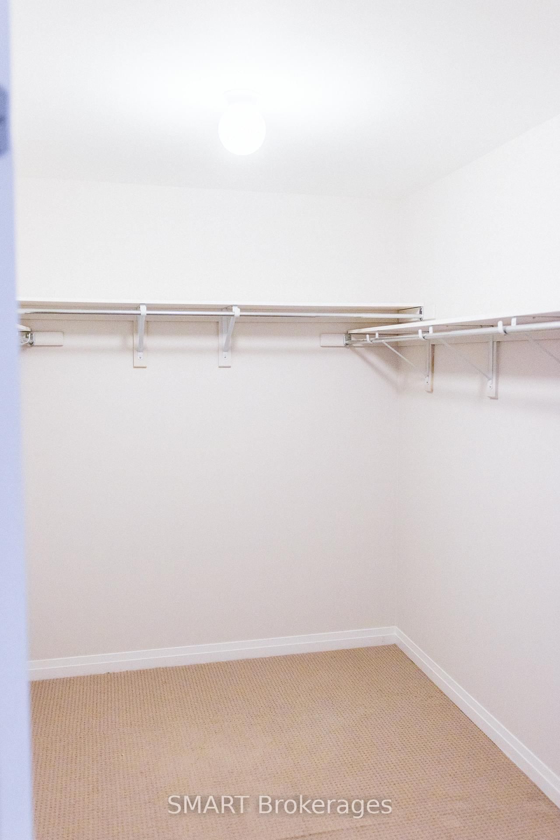
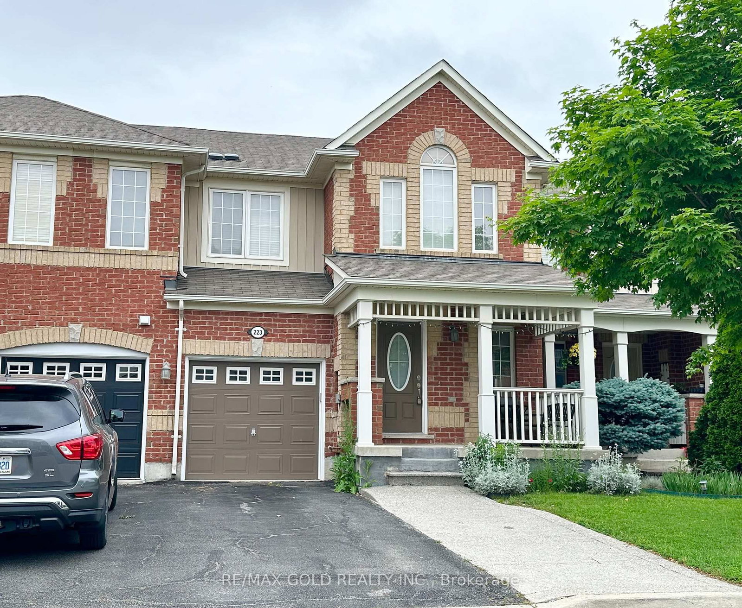
This executive townhouse boasts 3 bedrooms and 3 bathrooms and 1,977 sq. ft of open-concept living, dining and kitchen space. The interior is freshly painted and well maintained, featuring gleaming hardwood flooring throughout a bright and open layout. First floor includes a family room, dining rom and breakfast area with built-in decorative library. The kitchen is a modern marvel complete with a large extended island, Caesarrstone countertops, a ceramic subway tile backsplash, a dedicated pantry and stainless steel appliances- Fridge, new stove , new dishwasher and a built-in microwave above the stove. On the second Floo, you'll find a convenient large laundry room with a washer , dryer and cabinets . The primary suite is spacious featuring an accent wall, a 5pc Ensuite bathroom and 2 separate walk-in Closets. The 2nd floor also has 2 additional bedrooms each with a walk-in closet and large windows providing lots of daylight. This Townhouse is conveniently located near Highways, Top Schools, Shopping Centres, Local Hospital and Public Transit. It has an attached garage and an internal door for direct access to the house complete with an automatic garage door opener and remotes. The house has a beautiful deck and a fully interlocked backyard and back directly onto natural greespace for added privacy and scenic views.

Listed by SMART Brokerages

  • MLS #

    W13807544

  • Sq. Ft

    1500-2000

  • Sq. Ft. Source

    MLS

  • Lot Irregularities

    Y

  • Year Built

    6-15

  • Pool

    None

  • Drive

    Private

  • Garage

    Built-In, 1 spaces

  • Total Parking

    2

  • Family Room

    N

  • Den

    N

  • Exterior

    Brick

  • Fireplace

    N

  • Roof

    Asphalt Shingle

  • Foundation

    Poured Concrete

  • Elevator

    n/a

  • Water View

    n/a

  • Laundry Level

    Upper

  • Heat

    Forced Air

  • A/C

    Central Air

  • Water

    Municipal

  • Water Supply

    n/a

  • Sewers

    Sewers

  • Central Vac

    N

  • Bathroom

    1.66 x 1.59 ft Ground level

    2 Pc Bath

  • Bathroom

    3.8 x 2.64 ft 2nd level

    5 Pc Ensuite

  • Other

    3.9 x 2.66 ft Bsmt level

  • 3rd Br

    4.77 x 3.24 ft 2nd level

  • Rec

    5.53 x 5.51 ft Bsmt level

    Wet Bar

  • Bathroom

    2.27 x 2.3 ft Bsmt level

    3 Pc Bath

  • Dining

    4.02 x 2.81 ft Ground level

    Carpet Free

  • Kitchen

    4.39 x 3.47 ft Ground level

    Open Concept, W/O To Patio

  • Bathroom

    1.52 x 2.98 ft 2nd level

    4 Pc Bath

  • 2nd Br

    5.93 x 2.98 ft 2nd level

  • Laundry

    2.03 x 2.01 ft 2nd level

  • Primary

    6.6 x 4.17 ft 2nd level

    5 Pc Ensuite, carpet free, His/Hers Closets

  • Utility

    2.56 x 3.6 ft Bsmt level

  • Living

    3.79 x 6.28 ft Ground level

    carpet free, Bay Window

  • MLS #

    W13807544

  • Sq. Ft

    1500-2000

  • Sq. Ft. Source

    MLS

  • Lot Irregularities

    Y

  • Year Built

    6-15

  • Pool

    None

  • Drive

    Private

  • Garage

    Built-In, 1 spaces

  • Total Parking

    2

  • Family Room

    N

  • Den

    N

  • Exterior

    Brick

  • Fireplace

    N

  • Roof

    Asphalt Shingle

  • Foundation

    Poured Concrete

  • Elevator

    n/a

  • Water View

    n/a

  • Laundry Level

    Upper

  • Heat

    Forced Air

  • A/C

    Central Air

  • Water

    Municipal

  • Water Supply

    n/a

  • Sewers

    Sewers

  • Central Vac

    N

  • Bathroom

    1.66 x 1.59 ft Ground level

    2 Pc Bath

  • Bathroom

    3.8 x 2.64 ft 2nd level

    5 Pc Ensuite

  • Other

    3.9 x 2.66 ft Bsmt level

  • 3rd Br

    4.77 x 3.24 ft 2nd level

  • Rec

    5.53 x 5.51 ft Bsmt level

    Wet Bar

  • Bathroom

    2.27 x 2.3 ft Bsmt level

    3 Pc Bath

  • Dining

    4.02 x 2.81 ft Ground level

    Carpet Free

  • Kitchen

    4.39 x 3.47 ft Ground level

    Open Concept, W/O To Patio

  • Bathroom

    1.52 x 2.98 ft 2nd level

    4 Pc Bath

  • 2nd Br

    5.93 x 2.98 ft 2nd level

  • Laundry

    2.03 x 2.01 ft 2nd level

  • Primary

    6.6 x 4.17 ft 2nd level

    5 Pc Ensuite, carpet free, His/Hers Closets

  • Utility

    2.56 x 3.6 ft Bsmt level

  • Living

    3.79 x 6.28 ft Ground level

    carpet free, Bay Window

Thinking of Selling?

Find Out Your Home’s Value in Today’s Market!

No Email or Signup is required to view your home estimate.

estimate your home value

Contact Manoj Kukreja

Sales Representative,
Century 21 People’s Choice Realty Inc.,
Brokerage
(647) 576 - 2100

Manoj profile avatar

Property History

Property history for 787 Banks Crescent, Milton

This property has been sold 3 times before. Create your free account to explore sold prices, detailed property history, and more insider data.

Sign In / Register

Thinking of Selling?

Find Out Your Home’s Value in Today’s Market!

No Email or Signup is required to view your home estimate.

estimate your home value

Contact Manoj Kukreja

Sales Representative, Century 21 People’s Choice Realty Inc., Brokerage
(647) 576 - 2100

Manoj profile avatar

Recent Sold Listings in Willmott, Milton

Popular Cities